What Is an ADU and Who Needs One in Arvada?
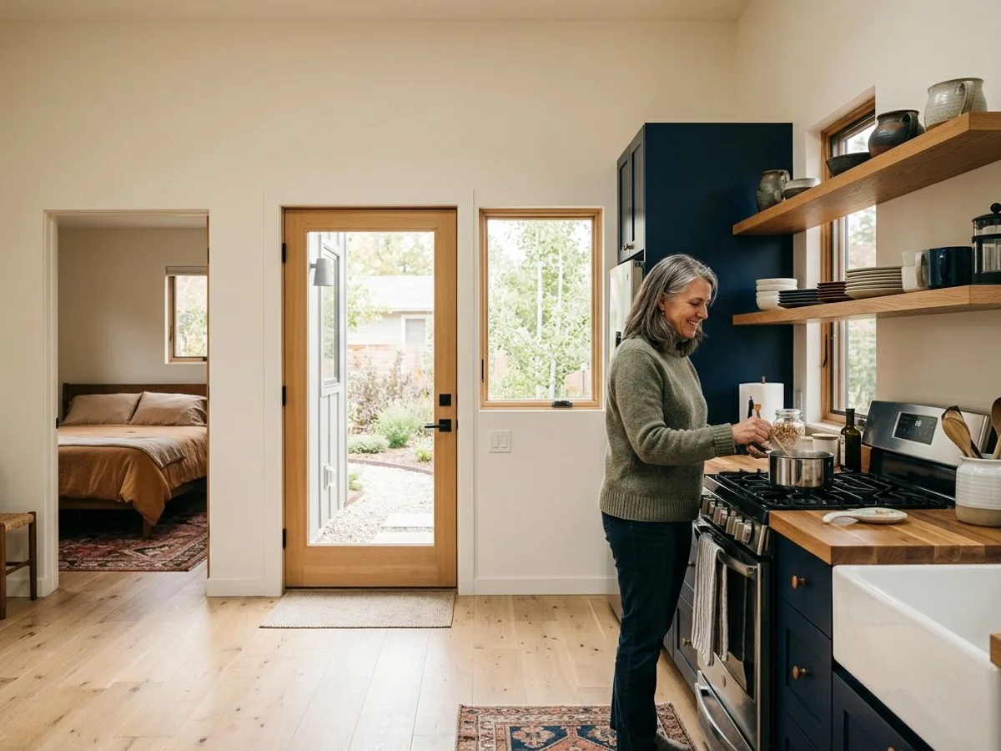
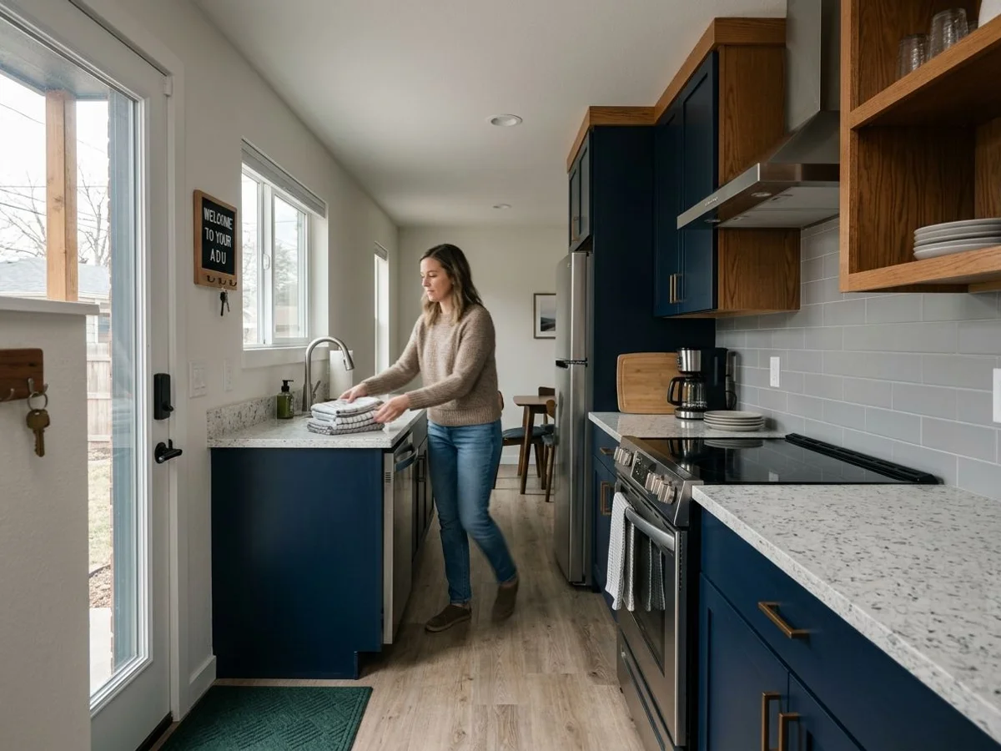
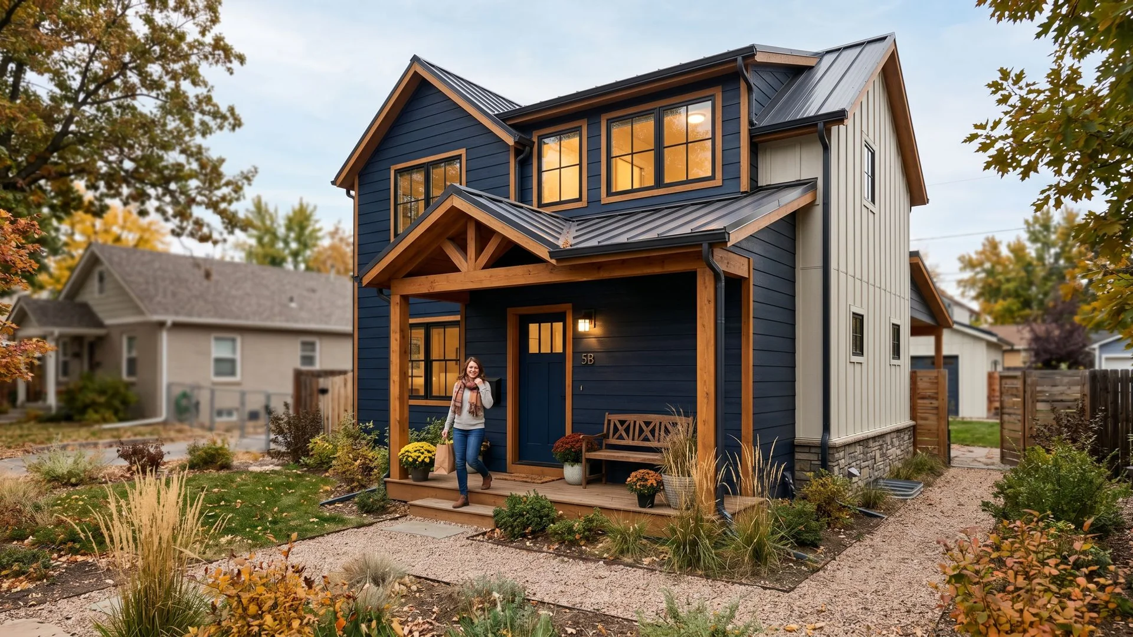
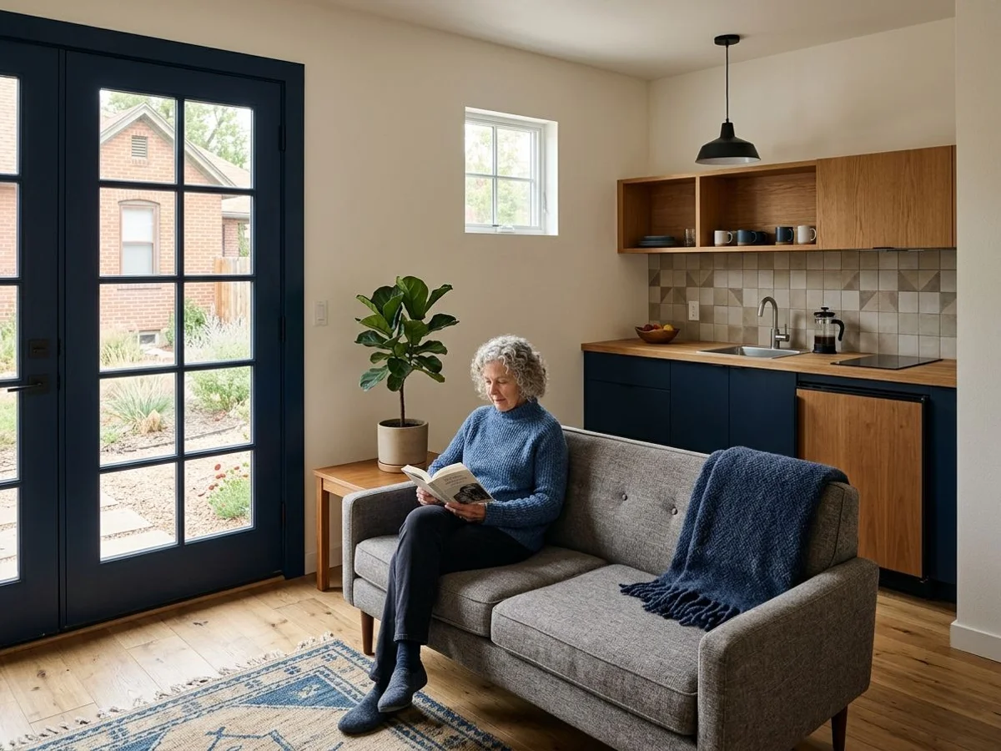
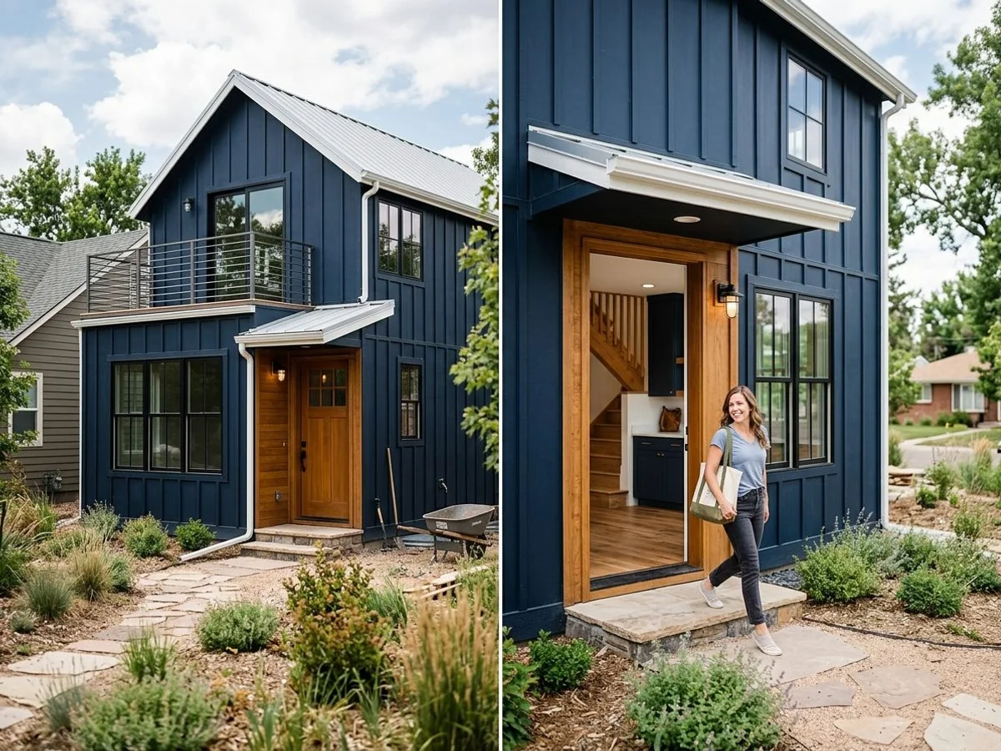
In Arvada, an accessory dwelling unit (ADU) is a legal second home built on your existing lot. It can sit above a garage, attach to the side of your house, or stand alone in the backyard. This page covers what an ADU is, who builds one and why, and what Jefferson County and the City of Arvada require before you break ground. We are a Jefferson County Building Permit Specialist, and every ADU we build runs on one fixed-price contract. No surprise change orders halfway through the job.
Most homeowners call us for one of two reasons. They need space for aging parents or an adult child. Or they want rental income from land they already own. Either way, an ADU can add real rental income and long-term property value that you control directly. But the paperwork matters as much as the framing. Newer Arvada neighborhoods like Leyden Rock and Candelas run their own architectural review committees, and an ADU that changes your roofline usually needs HOA sign-off before the city even looks at your plans. That HOA review runs its own 30-day clock, separate from the city's permit timeline.
Every Arvada ADU project starts the same way: a site visit, a review of your lot and HOA covenants, and a plan that fits your budget and your goals. From there, the scope depends on which type of ADU makes sense for your property. See our full ADU cost guide for a size-by-size breakdown.
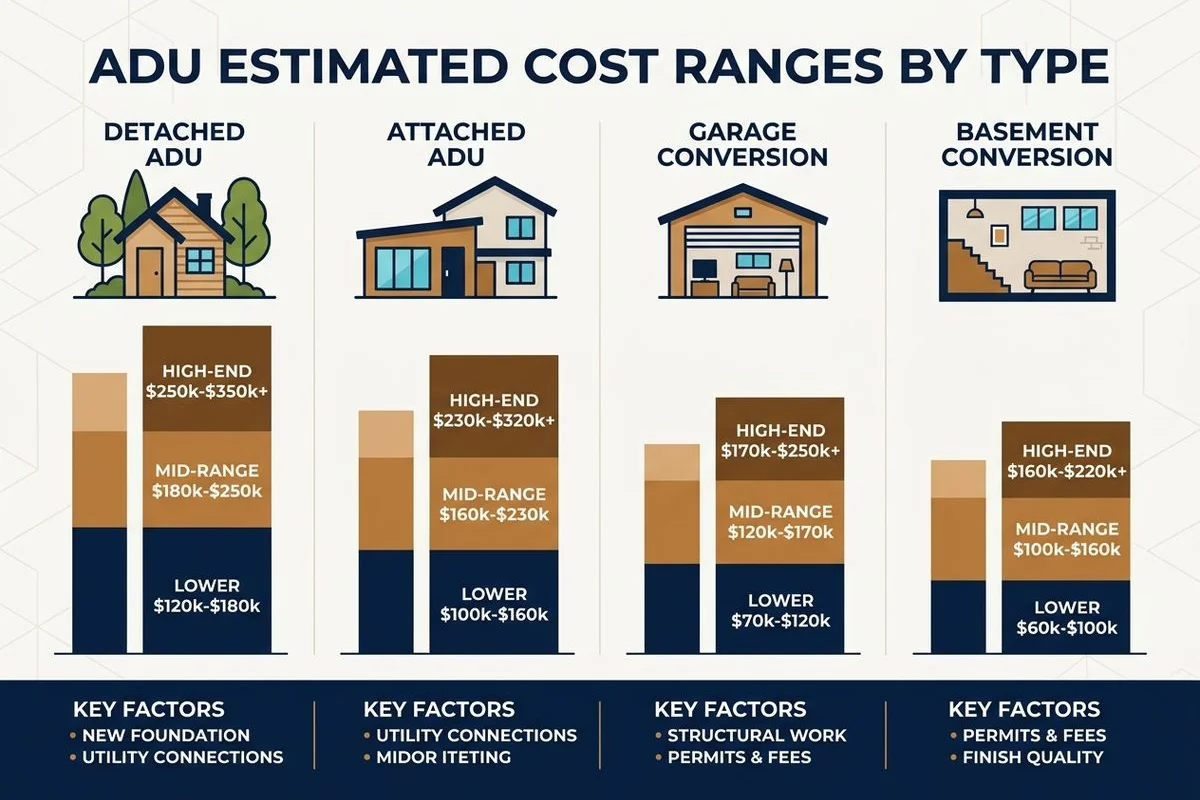
| ADU Type | Typical Size | Price Range | Best For |
|---|---|---|---|
| Garage conversion | 400-600 sq ft | $80,000-$140,000 | Fastest permit path, existing footprint |
| Attached ADU | 500-800 sq ft | $120,000-$200,000 | Aging parents, shared utilities |
| Detached ADU | 600-1,000 sq ft | $150,000-$250,000 | Rental income, full privacy |
Scope on a Typical Arvada ADU Project
- Site visit and lot coverage review against Jefferson County and Arvada zoning
- HOA covenant check for neighborhoods with architectural review committees
- Design and engineering sized to your lot, including foundation type
- Full permit submittal through the city's eTRAKiT system
- Foundation and framing, matched to your home's existing structure or built freestanding
- Rough-in electrical, plumbing, and HVAC
- Interior finish: flooring, cabinets, fixtures, paint
- Final inspection and certificate of occupancy
Permits, Soil, and the Arvada Timeline
City of Arvada permitting runs through the eTRAKiT online system at arvadapermits.org. A clean submittal for an ADU typically gets a first review in 10 to 15 business days. If the plan reviewer comes back with corrections, and on a first ADU submittal they often do, add another 2 to 4 weeks before you get a permit in hand.
One thing we see constantly on Arvada ADU projects is homeowners who forget the soil under their yard. This stretch of the Front Range sits on expansive clay that swells when wet and shrinks when dry. A detached ADU on its own foundation needs a footing designed for that movement, not a copy of whatever your house sits on.
So we build float into every schedule. Spring and summer are prime season for Denver-metro subcontractors, and electricians and plumbers booking out 3 to 4 weeks isn't unusual. A January start often moves faster on labor, even though weather adds its own variable.
Materials We Trust
We build ADUs to last through Colorado winters and hail season, not just to pass inspection.
- Engineered floor and roof trusses — hold their shape better than dimensional lumber on a detached footing
- Class 4 impact-resistant shingles — matched to your main house where the ADU is visible from the street
- Helical pier or reinforced spread footings — sized for expansive clay soil, not a generic slab
- Ductless mini-split HVAC — heats and cools a detached ADU without tying into your home's existing system
Ready to see what fits your lot? Book a free in-home estimate and we will walk your property, check your HOA covenants, and give you a fixed-price number before you sign anything.