What Counts as a Basement Remodel?
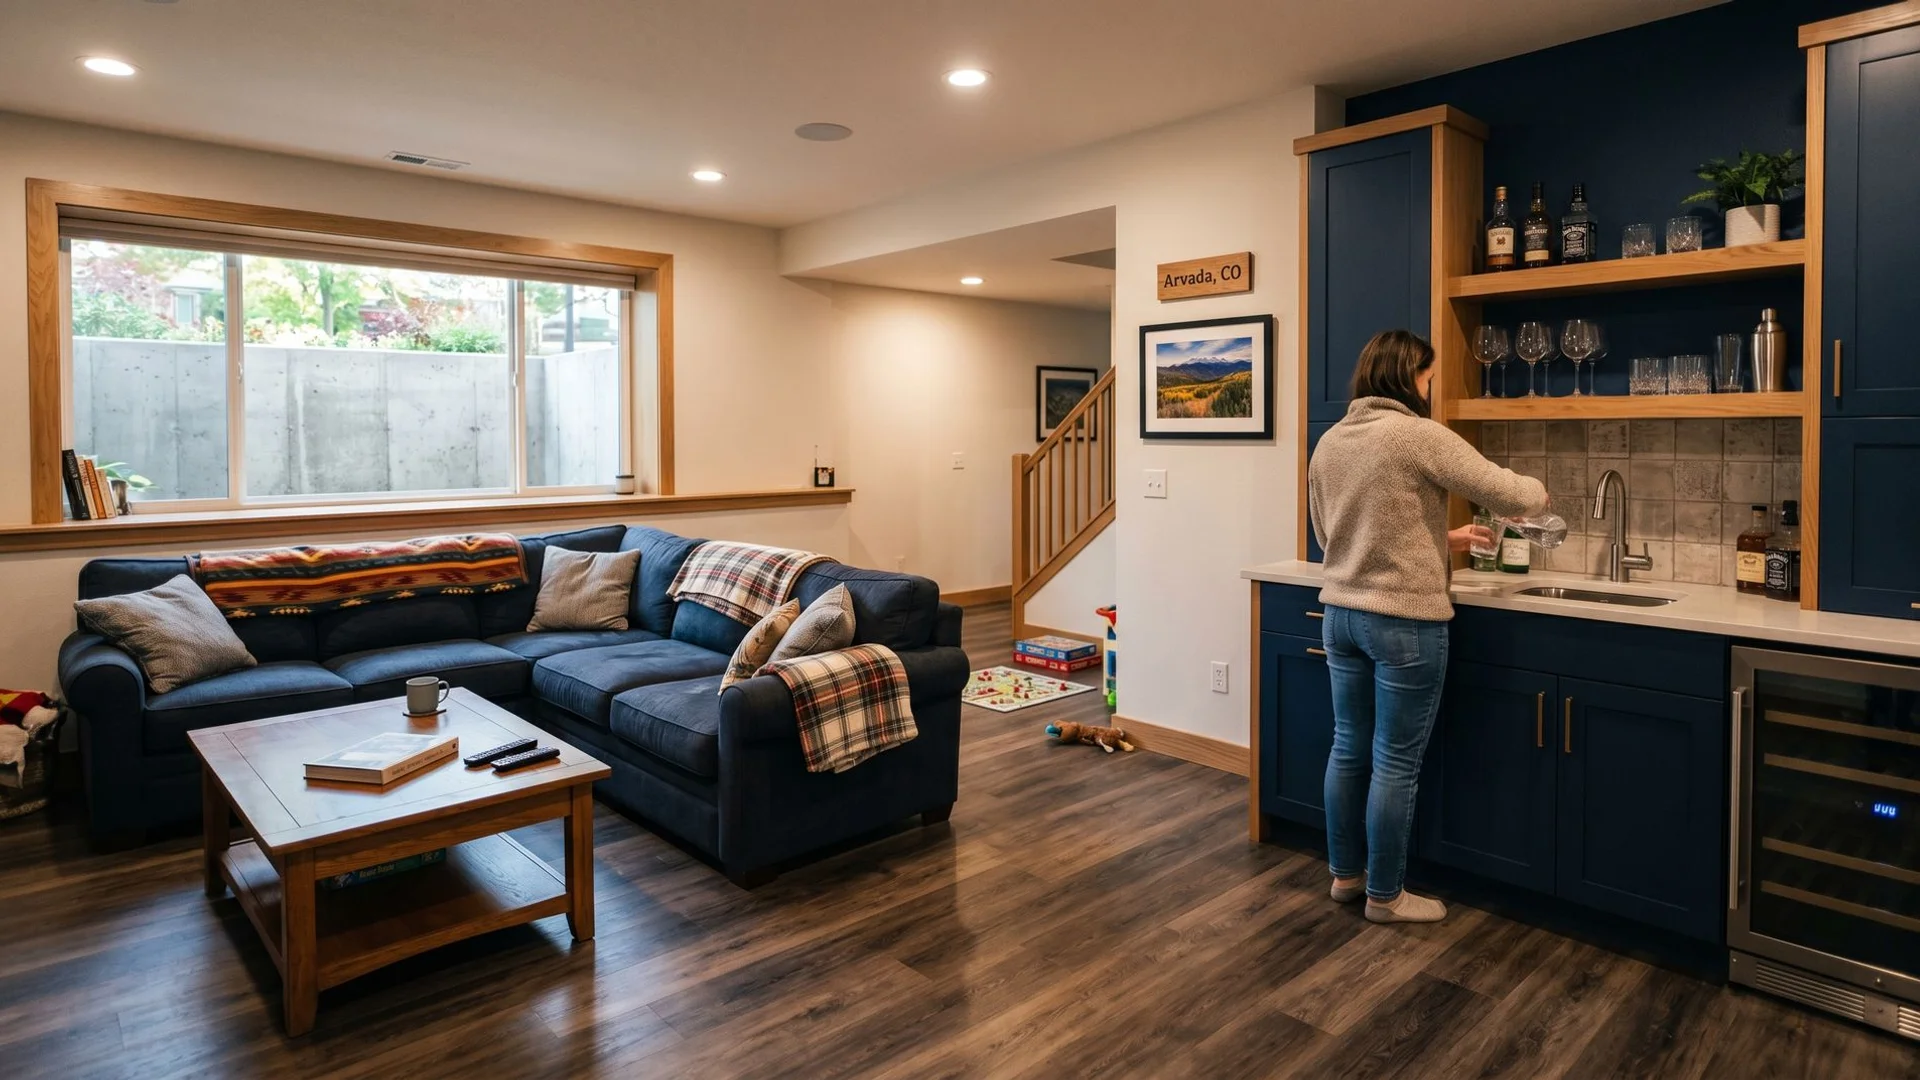
Not every basement job starts from bare studs. If your basement was finished years ago and now feels cramped, damp, or dated, that's a remodel, not a first finish. We reconfigure walls, fix moisture at the source, and swap out old finishes for ones that hold up in Colorado basements.
One thing we see constantly on Arvada basement jobs: a finished space from the 1990s or early 2000s with drywall run straight to the slab. That wasn't code then and it's a liability now. Arvada sits on expansive, bentonite-heavy soil that swells and shrinks with moisture. Interior basement walls built on this soil need to float, meaning they're built to shift slightly with the slab instead of cracking. If your existing walls are rigid and fixed to the floor, that's usually the first thing we fix during a remodel.
| Project Size | Typical Scope | Typical Investment |
|---|---|---|
| Refresh | New flooring, paint, lighting, minor layout tweaks | $15,000-$30,000 |
| Mid-scope remodel | Wall reconfiguration, added bathroom, moisture correction | $30,000-$55,000 |
| Full remodel | Full reframe, new mechanicals, egress upgrade, wet bar or theater | $55,000-$75,000+ |
We scope every remodel the same way: walk the space, note what's failing, and price the fix before we touch a wall. You get one number, not a moving target.
Scope on a Typical Arvada Basement Remodel
- Remove and reframe non-load-bearing walls to open or reconfigure the layout
- Correct floating-wall details where existing framing is rigid to the slab
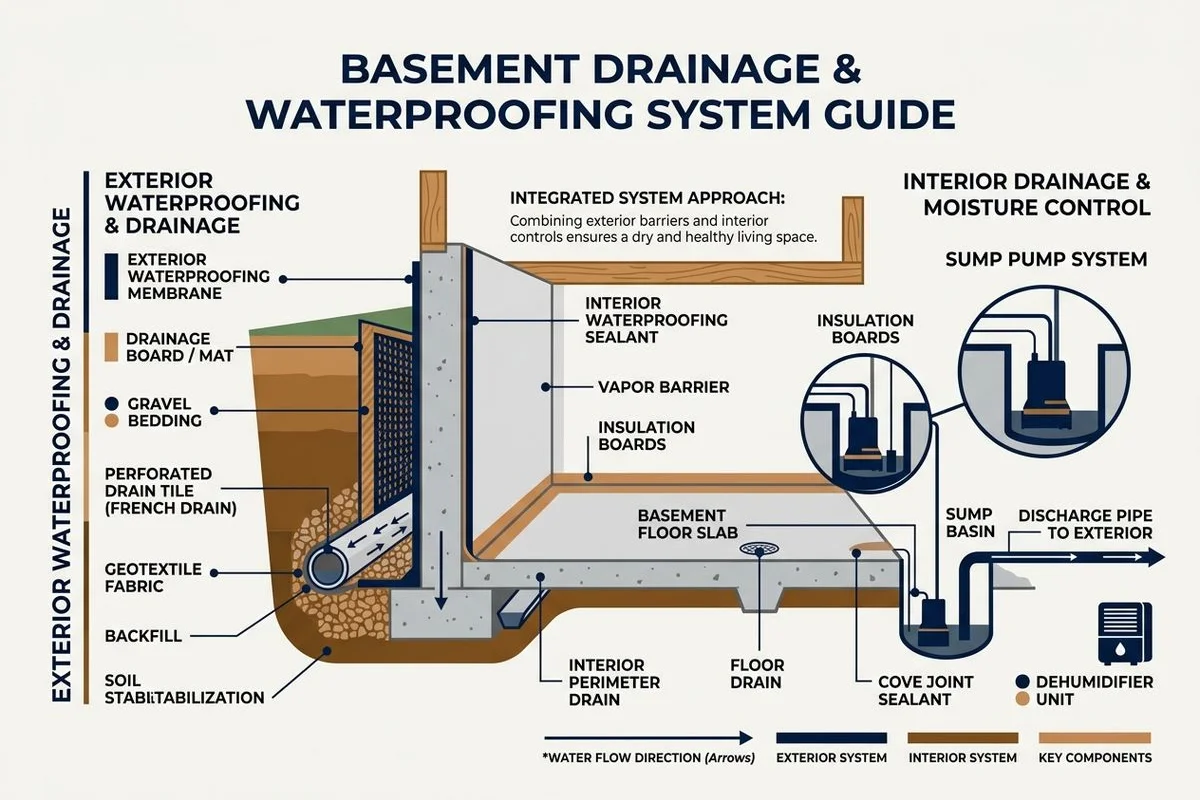
- Fix moisture sources: grading, sump pump, vapor barrier, or drainage board
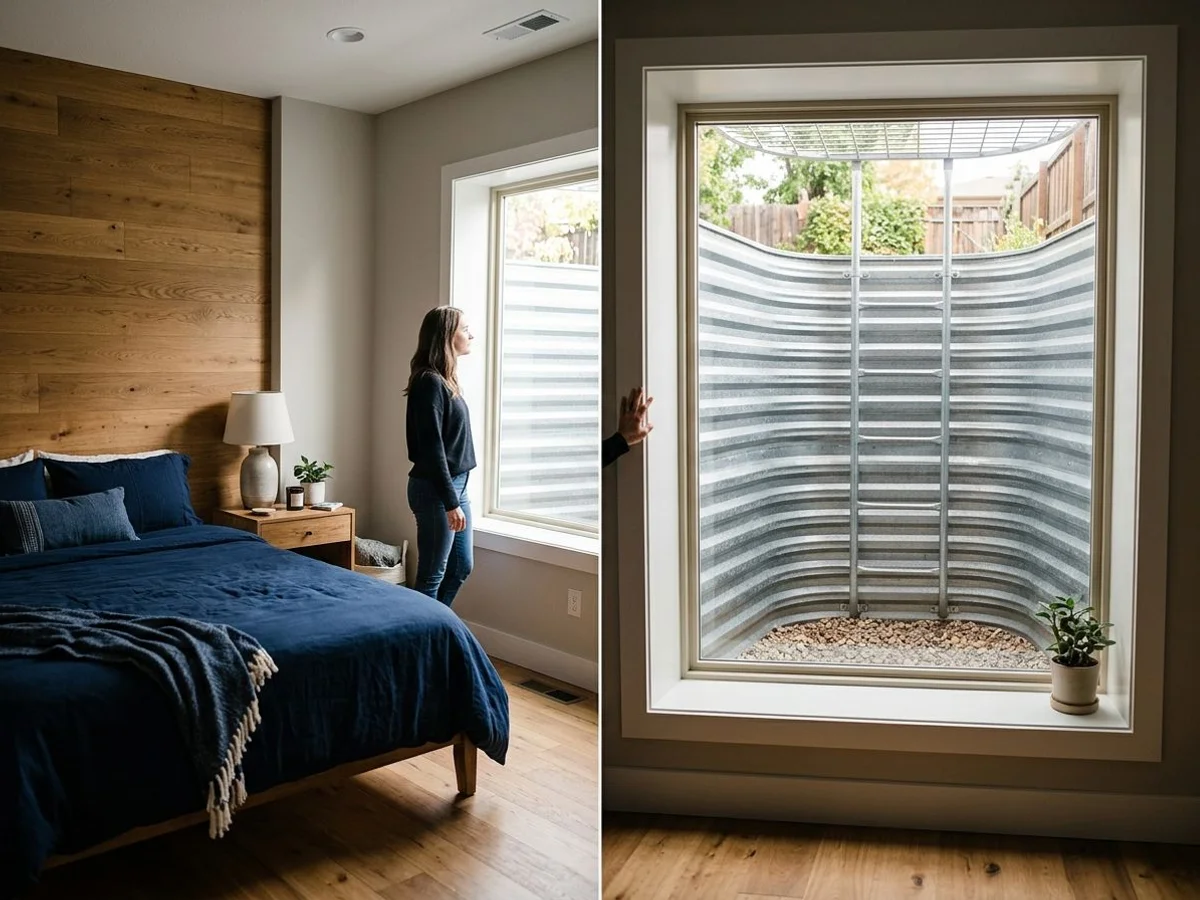
- Update or add egress windows where bedrooms are planned
- Rewire outdated circuits and swap failing panels where needed
- Replace flooring with moisture-tolerant materials rated for below-grade use
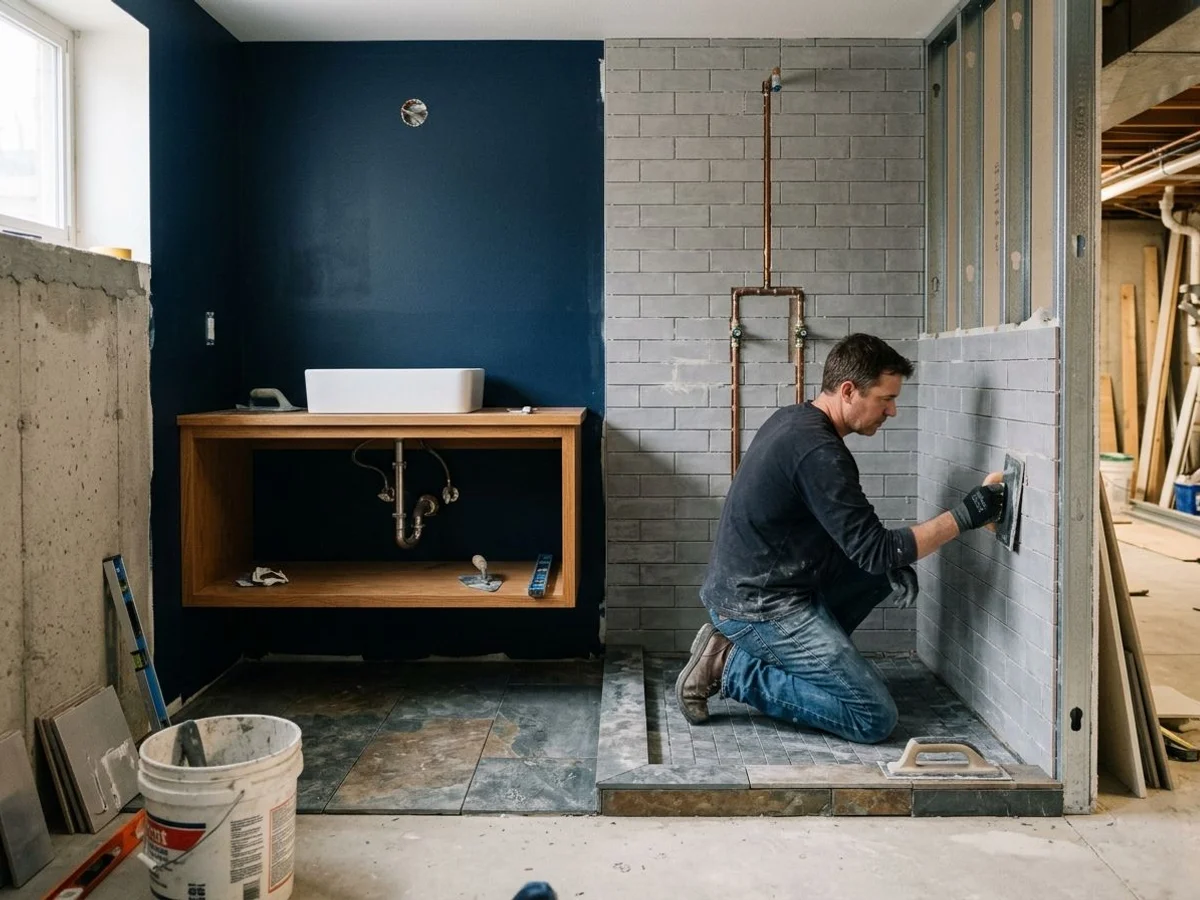
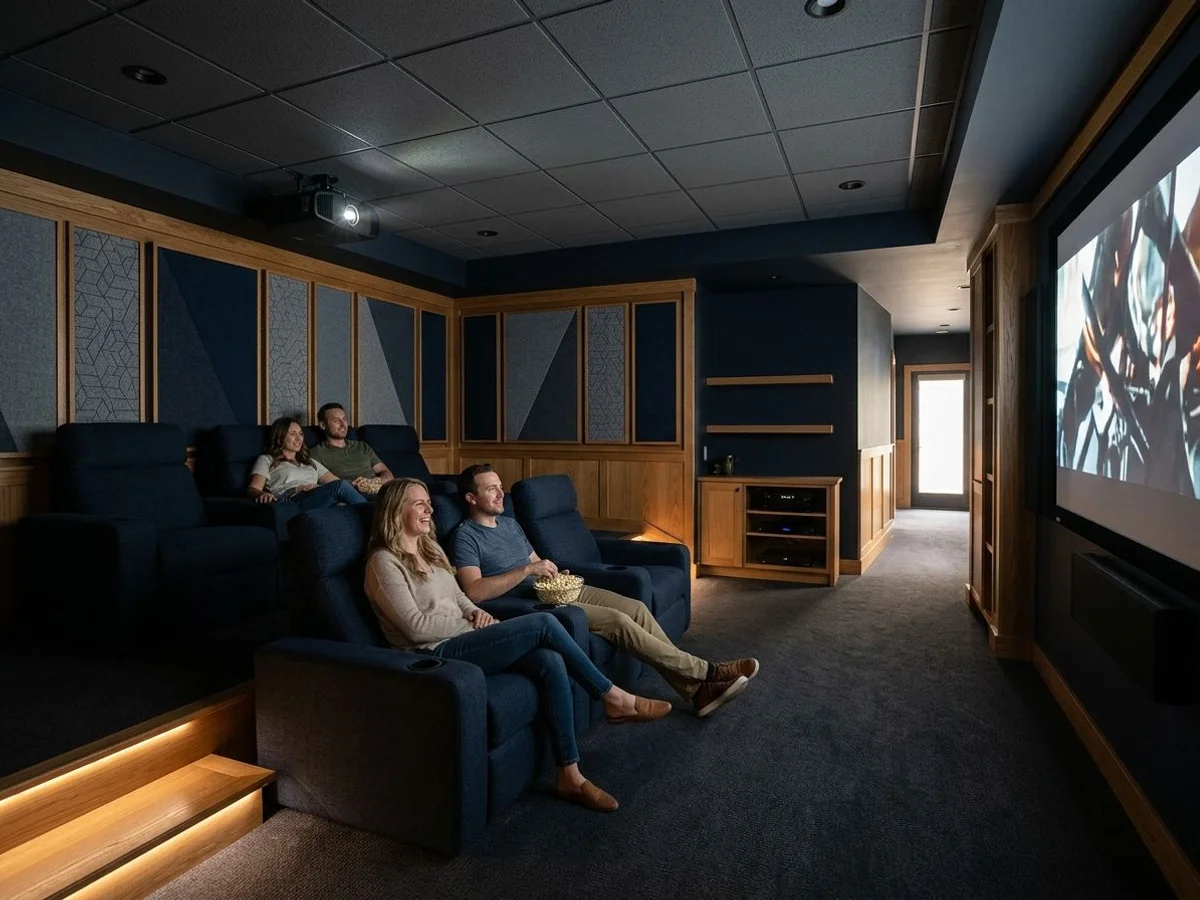
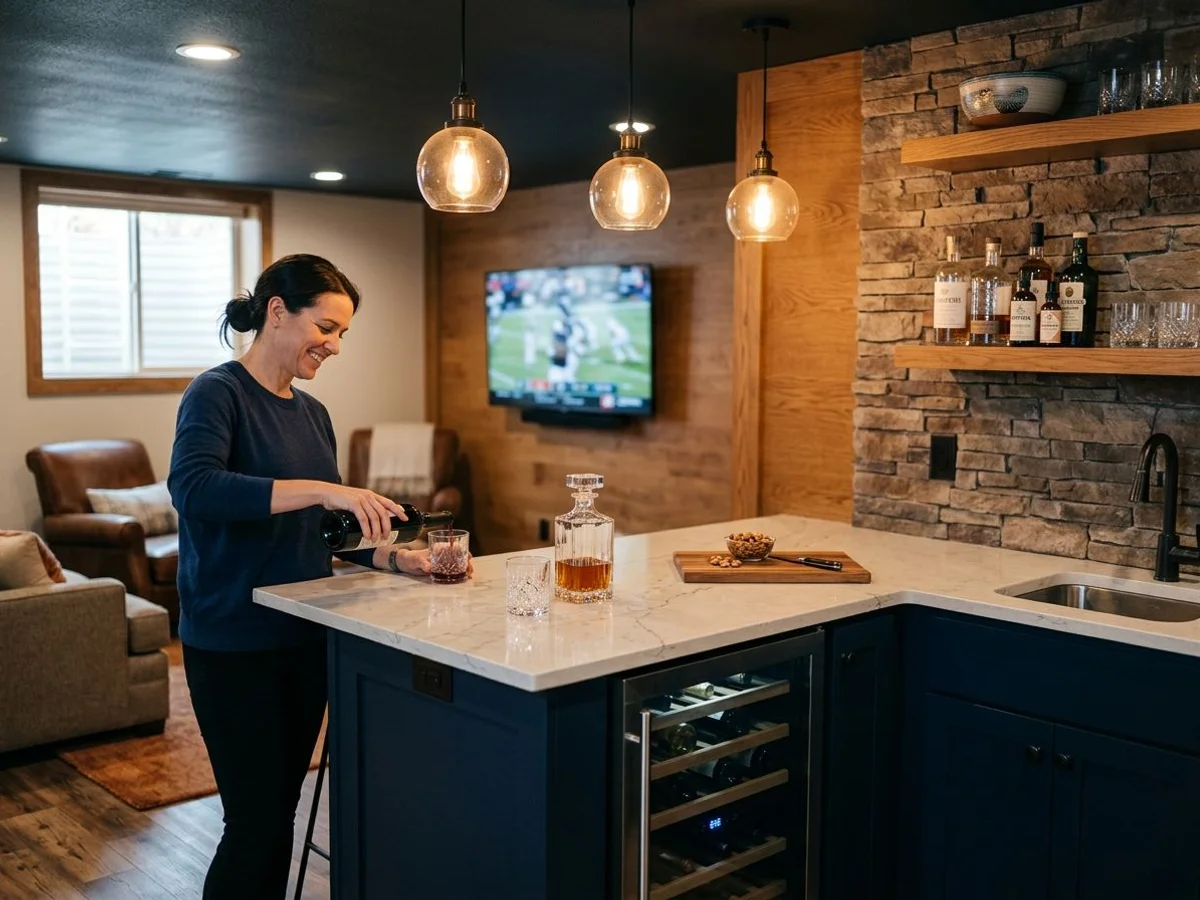
- Add or remodel a bathroom, wet bar, or home theater
- Final drywall, paint, trim, and lighting to match the rest of the home
The Structural and Permit Side of a Remodel
What homeowners don't realize is that remodeling an already-finished basement can trigger the same permit review as a first finish, if you're touching structure, egress, or plumbing. The City of Arvada handles these permits through the eTRAKiT portal at arvadapermits.org. A clean submittal usually gets a first review in 10-15 business days, and correction comments can add another two to four weeks. So we submit early and build the timeline around that, not around a hope that it moves faster.
Jefferson County handles egress and structural sign-off for Arvada properties. If your home sits inside the Olde Town historic overlay, you'll also need a Certificate of Compliance with the Olde Town Design Guidelines before the building permit gets touched. And if your basement was finished before 2000, expect at least one surprise: aluminum branch wiring, an undersized panel, or a sewer lateral due for a camera scope before we reroute any drain lines.
Radon is another item worth handling during a remodel, not after. Because a remodel usually means opening walls and floors anyway, it's the easiest time to run a test. The EPA recommends testing for radon before finishing or remodeling any basement, and if levels come back high, we can rough in a mitigation system while the walls are already open.
Materials We Trust for a Basement Remodel
Below-grade spaces take on moisture differently than the rest of a house, even after a remodel. We build with materials that are made for that:
- Extruded polystyrene (XPS) rigid foam on exterior walls for a continuous vapor and thermal break
- Luxury vinyl plank flooring rated for moisture, instead of carpet or laminate that fails after one leak
- Moisture-resistant drywall on any wall within a few feet of grade or plumbing
- PVC trim in bathrooms and wet bar areas so baseboards don't swell or rot
A remodel is your chance to fix what the original finish got wrong. We'd rather spend an extra hour finding the real problem than patch over it and have you calling us back in two years.